Opens in a new tab

#210 -
6 100 MM

CREW

6

fresh water tank volume

2×190 L

Grey water

195 L

( LAYOUT FEATURES )

Triple bunk bed with 70 × 200 cm sleeping spaces
Rear double bed (150 × 200 cm)
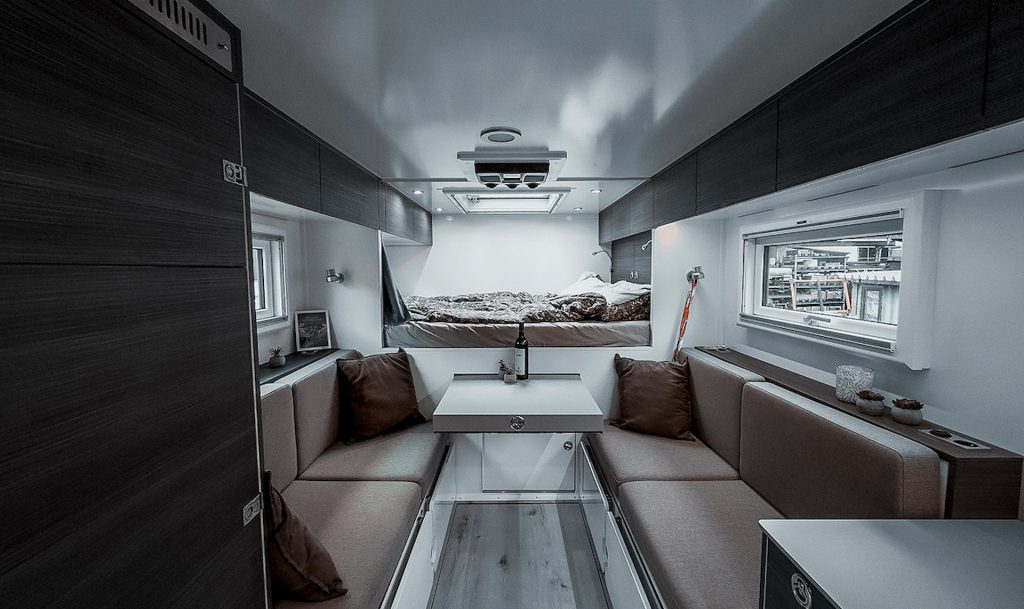
Seating for 6 with convertible dinette
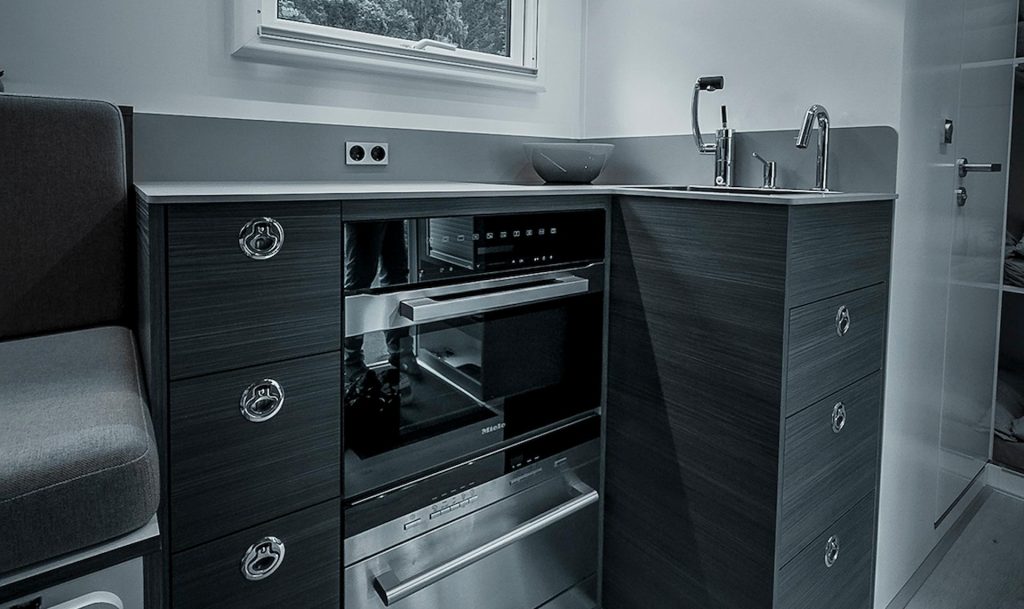
L-shaped kitchen with Miele appliances
Heated rear garage
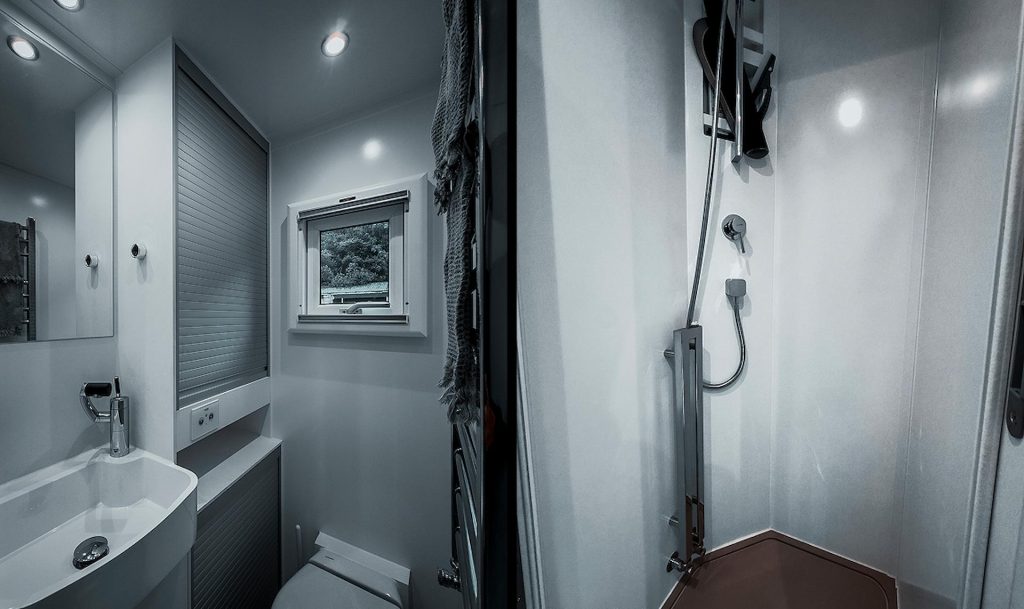
Bathroom with toilet and separate shower

( MODULE BODY )

Core
Features

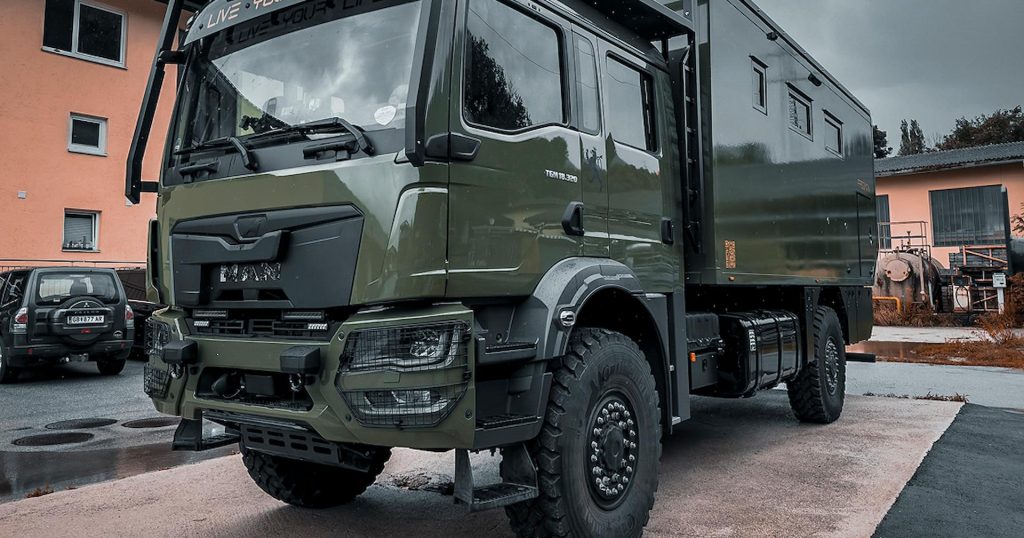
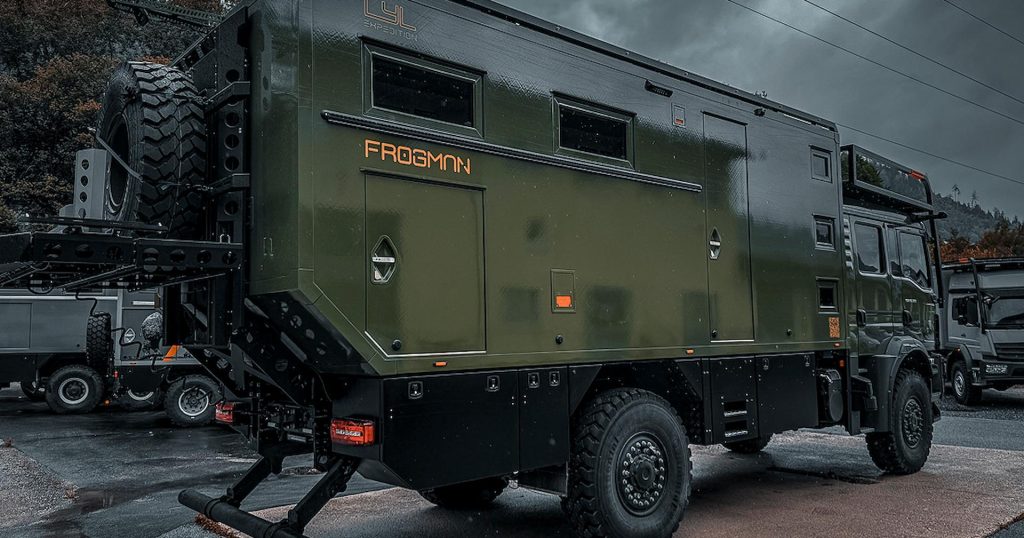
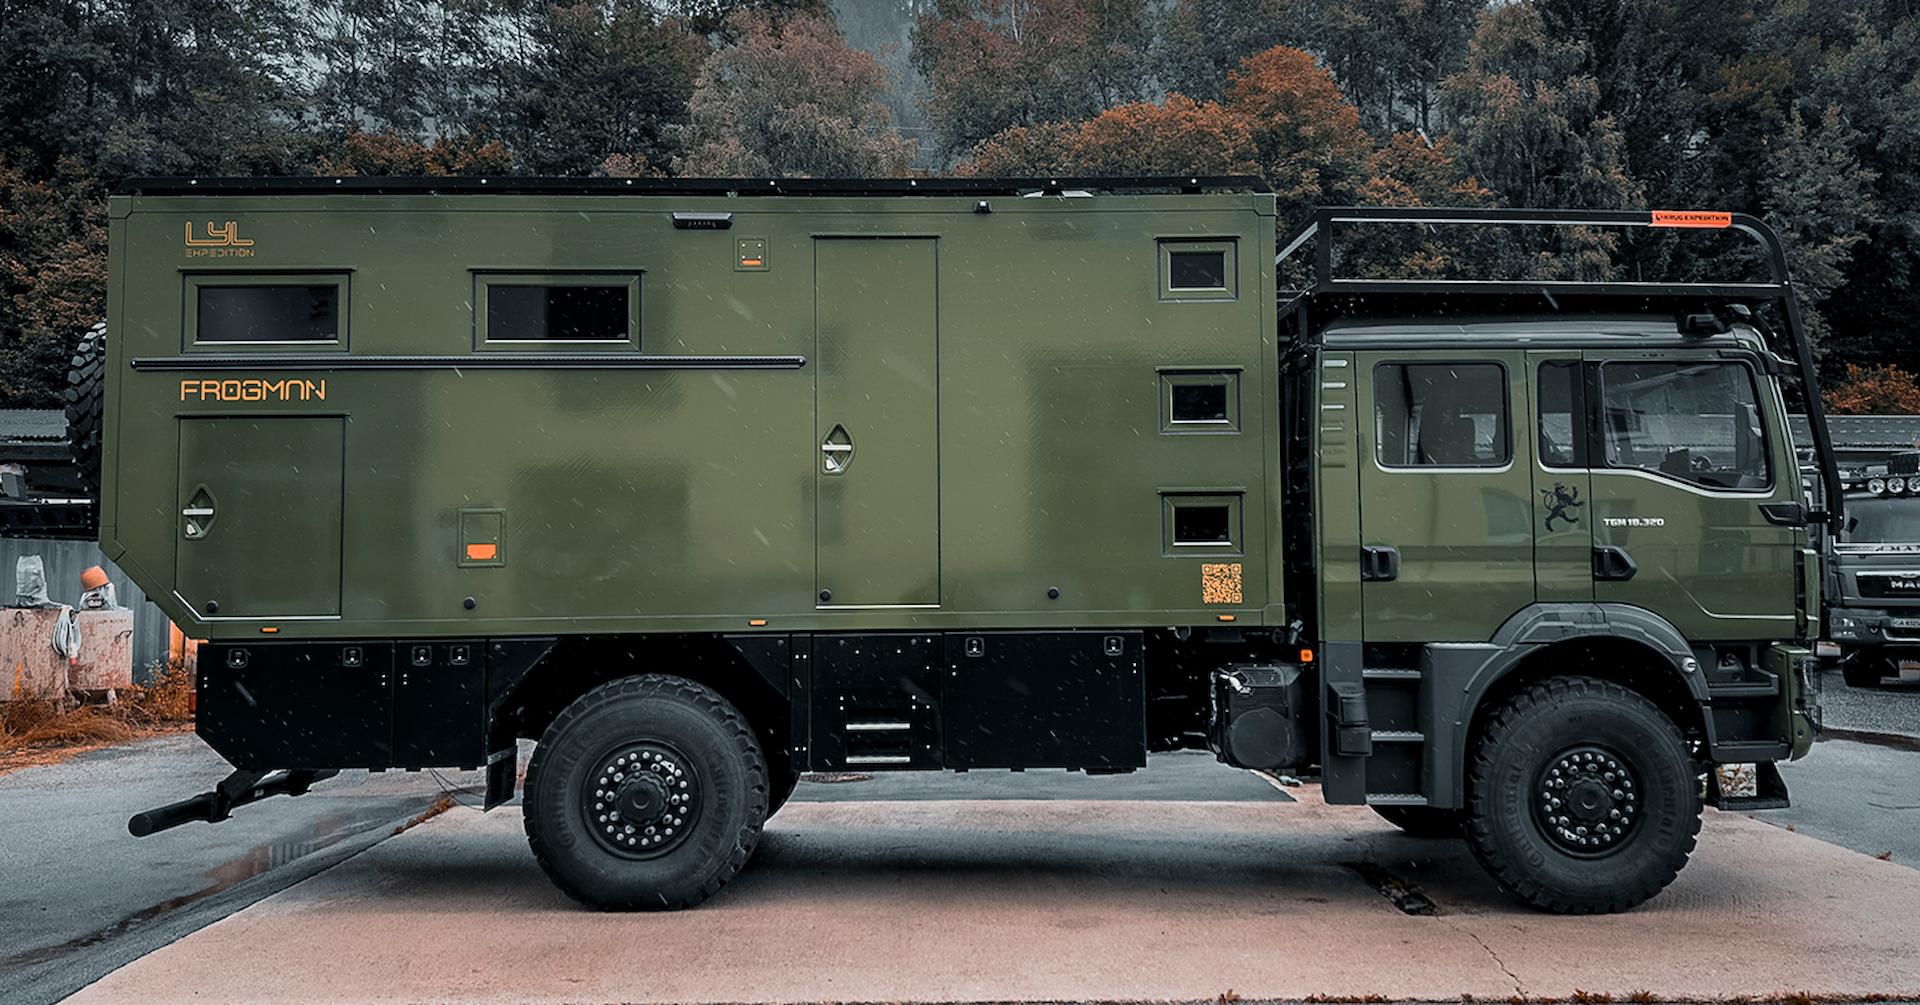
Designed for family expeditions, the 6.10-metre living module combines GRP construction with a rear double bed, a triple bunk bed and a convertible dining area for six. An L-shaped kitchen with Miele appliances, a separate shower, underfloor heating and a heated garage provide everyday comfort on extended journeys.

( MODULE BODY )

( LIVING MODULE )

MIELE induction hob

The MIELE induction hob with two cooking zones is integrated into the L-shaped kitchen, providing a dedicated space for preparing everyday meals on the road.

MIELE combination oven

The MIELE oven with microwave function combines baking and reheating in one appliance, offering flexible meal preparation within the limited space of the living module.

VITRIFRIGO fridge-freezer

The VITRIFRIGO fridge-freezer provides 220 litres of storage, with a 176-litre refrigerator and a 44-litre freezer for fresh ingredients, drinks and frozen supplies during longer journeys.

SEAGULL water filter

The SEAGULL drinking water system combines activated carbon filtration with UV-LED treatment and a separate tap, providing filtered water for everyday drinking and cooking needs.

BLANCO stainless steel sink

The BLANCO stainless steel sink is integrated into the L-shaped kitchen, creating a practical washing area for rinsing ingredients and cleaning dishes after daily meals.

SIEMENS dishwasher

The SIEMENS dishwasher adds a dedicated appliance for cleaning dishes to the kitchen, making washing up after shared meals a simpler part of daily life.

Seating for six

The dining area seats six people around a shared table, creating a central space for family meals, conversation and everyday activities inside the living module.

Convertible dinette

The dinette converts into a 140 × 200 cm bed, allowing the seating area to provide additional sleeping space alongside the rear double bed and triple bunk.

Dimmable reading lights

Dimmable reading lights in the dining area allow the light level to be adjusted for meals, reading and quieter evenings spent inside the living module.

Rear double bed

The rear double bed measures 150 × 200 cm, providing a permanent sleeping space that remains available without converting the dining area at the end of the day.

Triple bunk bed

The triple bunk bed provides three individual sleeping spaces, each measuring 70 × 200 cm, complementing the rear double bed within the family-oriented interior layout.

Convertible dinette bed

The dining area converts into a 140 × 200 cm bed, offering an additional sleeping option alongside the permanent rear double bed and three bunk spaces.

Panoramic glass skylight

A panoramic glass skylight above the sleeping area brings natural light into the interior and provides a view of the sky from within the living module.

Macerator toilet

The bathroom includes a macerator toilet connected to a 155-litre black water tank, providing an onboard toilet facility within the dedicated bathroom area of the living module.

Built-in GRP washbasin

The built-in GRP washbasin features a single-lever mixer tap, providing a practical space for handwashing and everyday personal care within the bathroom of the living module.

Bathroom storage

A bathroom cabinet provides storage for toiletries and everyday essentials, while a mirror and soap dispenser complete the washbasin area for convenient daily use during travel.

Separate shower

The separate shower includes a shower set, a concealed underfloor shower tray and an exhaust fan, keeping the showering space distinct from the bathroom and toilet.

HPL flooring

Robust HPL flooring provides a durable surface in the bathroom, complementing the built-in washbasin, toilet and storage cabinet within this practical area of the living module.

( SPECIFICATIONS )

MAN TGM 18.320, 4×4, Double Cab

  • 235 kW (320 HP)

  • Power: 235 kW (320 HP)

  • Mileage: 32,000 km

  • Fuel type: Diesel

  • Wheelbase: 4 900 mm

  • Transmission: Automatic with torque converter

  • Driver's cab: 6 registered seats

  • Engine: R6, 6.9 L, 320 HP

  • Emission class: EURO 6

  • Fuel tanks: 590 L

( EQUIPMENT HIGHLIGHTS )

Selectable all-wheel drive with three locks and low-range gearing
Differential locks on front axle, rear axle and centre differential
Switchable ABS
Cruise control
Central locking system
Air-suspended driver and passenger seats with heating and ventilation
Foldable passenger seat for easy access to the rear seats
Light and rain sensor

( Technologies and EQUIPMENT )

• Seagull drinking water filtration with activated carbon filter, UV-LED treatment and a separate tap
• Fresh water filling unit with 3 pre-filter stages and UV lamp
• Submersible fresh water pump
• 2 redundant main water pumps
• 2 external shower outlets, one on each side of the module
• Electric drain valves for grey and black water tanks
• Waste drainage camera
• Fresh water tank capacity: 2 × 190 L (380 L total)
• Black water tank capacity: 155 L
• Grey water tank capacity: 195 L

• 990 Ah / 24 V lithium-ion battery bank
• 2 × 5,000 VA inverter/chargers
• 1,600 Wp solar panels
• Buck-Boost converter
• Colour control monitor with remote system monitoring
• International battery charger, 90–265 V

• Webasto 5 kW diesel heater
• Underfloor heating and radiators throughout the living module
• Heated garage

• Recessed ceiling lights and dimmable LED strips
• Dimmable reading lights in the sleeping and dining areas
• 6 × 230 V sockets
• 4 × USB sockets
• 230 V shore power connection with a 32 A connector and charging cable
• 230 V sockets on the left and right sides of the garage
• LED marker lights and exterior lighting

• Remote-controlled roof fans with air intake and exhaust modes and automatic rain-sensor closing
• Roof-mounted air conditioning unit

• Rear-view camera
• Backeye 360° camera system with a second monitor in the living area
• Electric fold-out scissor staircase
• Roof rack
• Branch guard on the module roof
• Pre-installation for a washing machine
• TI-Systems semi-automatic tyre pressure control system
• Underfloor storage compartments
• Panoramic glass skylight in the sleeping area
• Preparation for Starlink

Get in Touch

If you are new here, feel free to let us know a few details
before starting a deeper conversation!